A Singular Development

A private island.
Conceived in full.

25 private residences across two phases. One island. A conservation-first masterplan conceived for a rare Indian Ocean setting of exceptional natural integrity.

The Development

A rare island,
held in permanent
low-density.

AUREMANI is developing a collection of 25 private ultra-luxury residences across two phases on a rare private island in the Indian Ocean — a setting of extraordinary ecological significance, accessible only by light aircraft or private vessel. Its isolation is not incidental. It is the founding condition of everything that follows.

Across 243 hectares of pristine island terrain, just 25 residences will be placed. The masterplan is governed by a single principle: the island must never be overwhelmed. Architecture defers to landscape. Guest density remains minimal by design. The natural ecosystem is the primary asset — and the abiding measure of success.

25
Total Private Villas
243
Hectares — Island Estate
60%
Conservation Reserve
2.1
km Private Shoreline
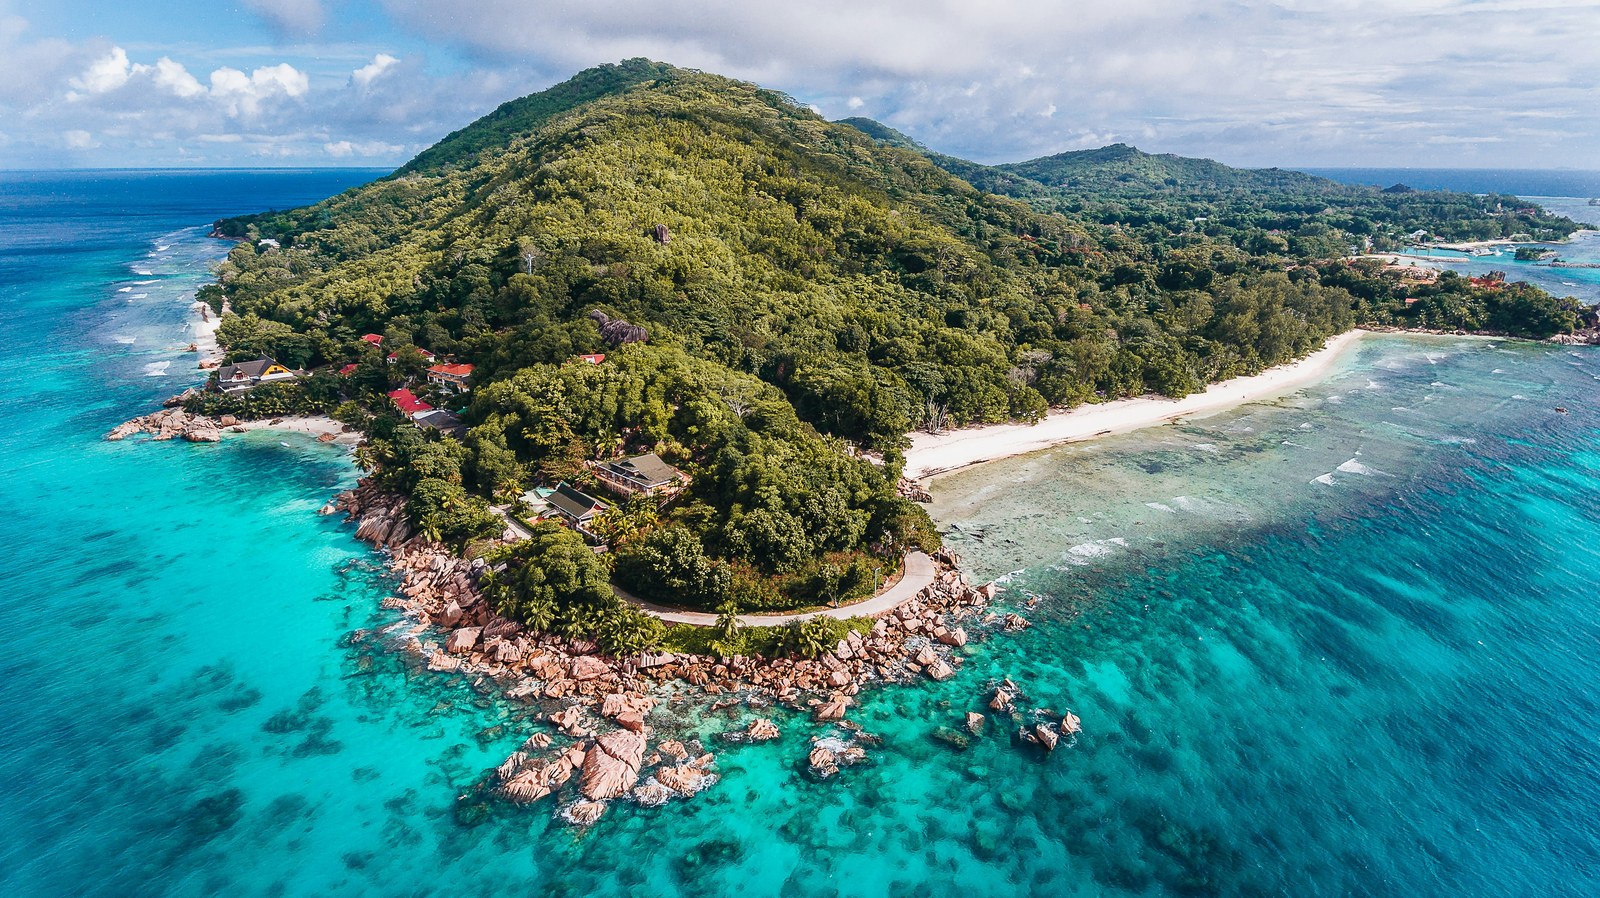
Aerial view of private island estate — Indian Ocean

Indian Ocean

Private island estate

Villa Collection

Two villa tiers.
One unwavering standard.

Each AUREMANI villa is positioned to maximise its relationship with the natural landscape — whether on the beachfront, within the forest interior, or overlooking the lagoon. Position and privacy are non-negotiable. Every residence is a world entirely of its own.

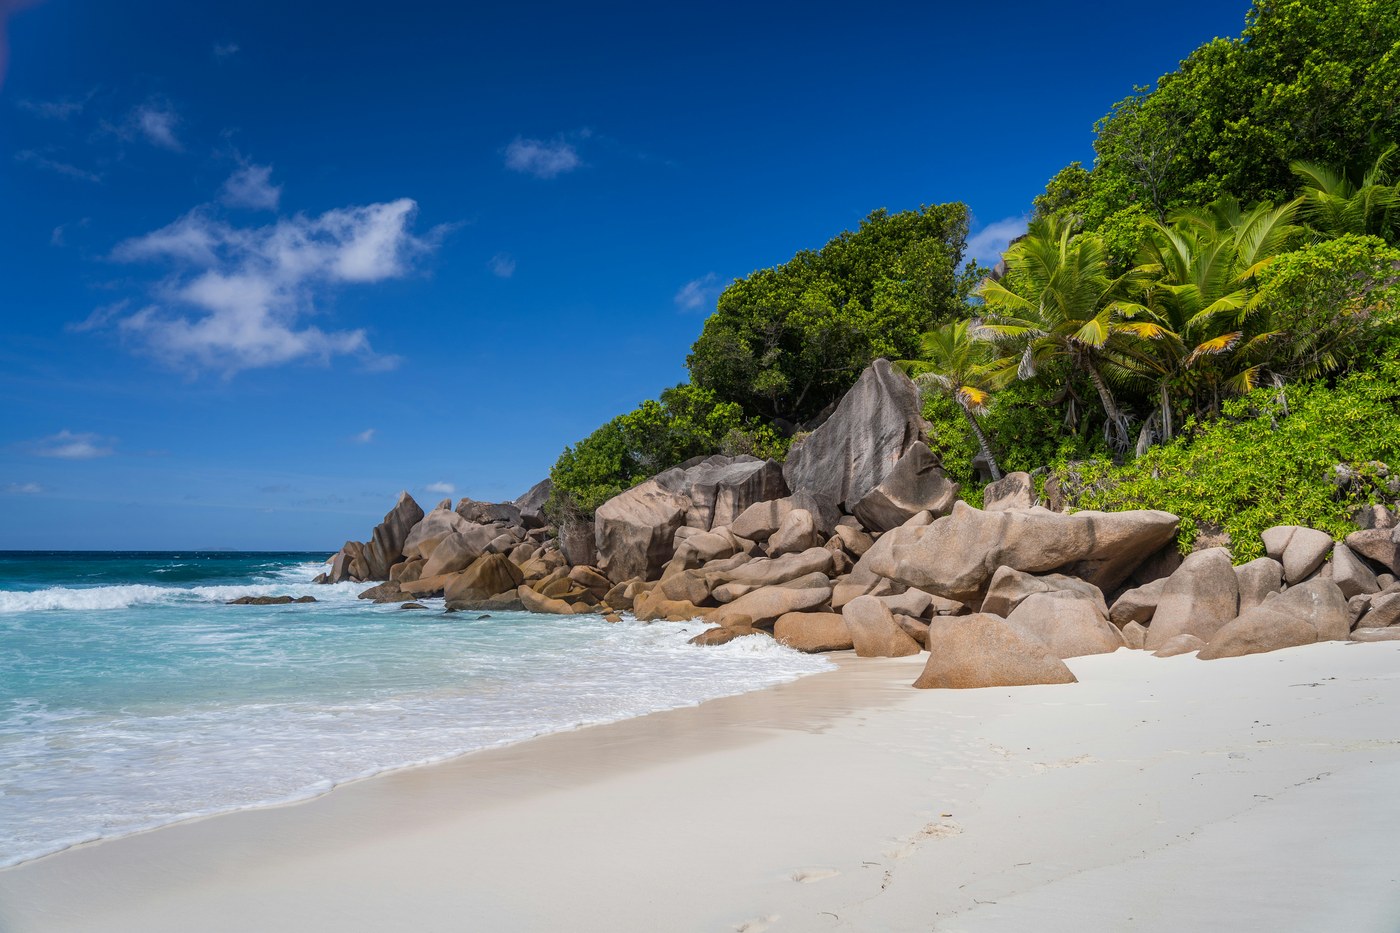
Pristine beachfront — Phase One villa setting, white sand and turquoise Indian Ocean

Phase One

12 Ultra-Luxury Residences

Phase One

The shoreline.
Twelve private residences.

Phase One introduces 12 ultra-luxury residences along the island’s most privileged shoreline positions — each a private world of generous spatial language and architectural restraint. A private pool extends toward the ocean. The terrace belongs entirely to the guest. Phase One is conceived to operate as a fully independent hospitality product from completion, requiring nothing beyond the island itself.

Residences12 ultra-luxury villas
Interior Area560 – 780 m²
Outdoor & Pool280 – 420 m²
PositioningBeachfront & Lagoon-front
Occupancy2 – 8 guests
Nightly Rate€3,600 – €4,800
Private Enquiry

Phase Two

The interior.
Thirteen private residences.

Phase Two introduces 13 residences positioned deeper within the island’s natural landscape — nestled within the forest canopy, oriented toward the lagoon, or elevated above the reef edge. Each is an architectural statement of tactile materiality, filtered light, and the sound of nothing but wind and ocean. Phase Two is released selectively following the completion and stabilisation of Phase One.

Residences13 ultra-luxury villas
Interior Area440 – 620 m²
Outdoor & Pool200 – 320 m²
PositioningForest Interior & Elevated Reef
Occupancy2 – 6 guests
Nightly Rate€3,000 – €4,000
Private Enquiry
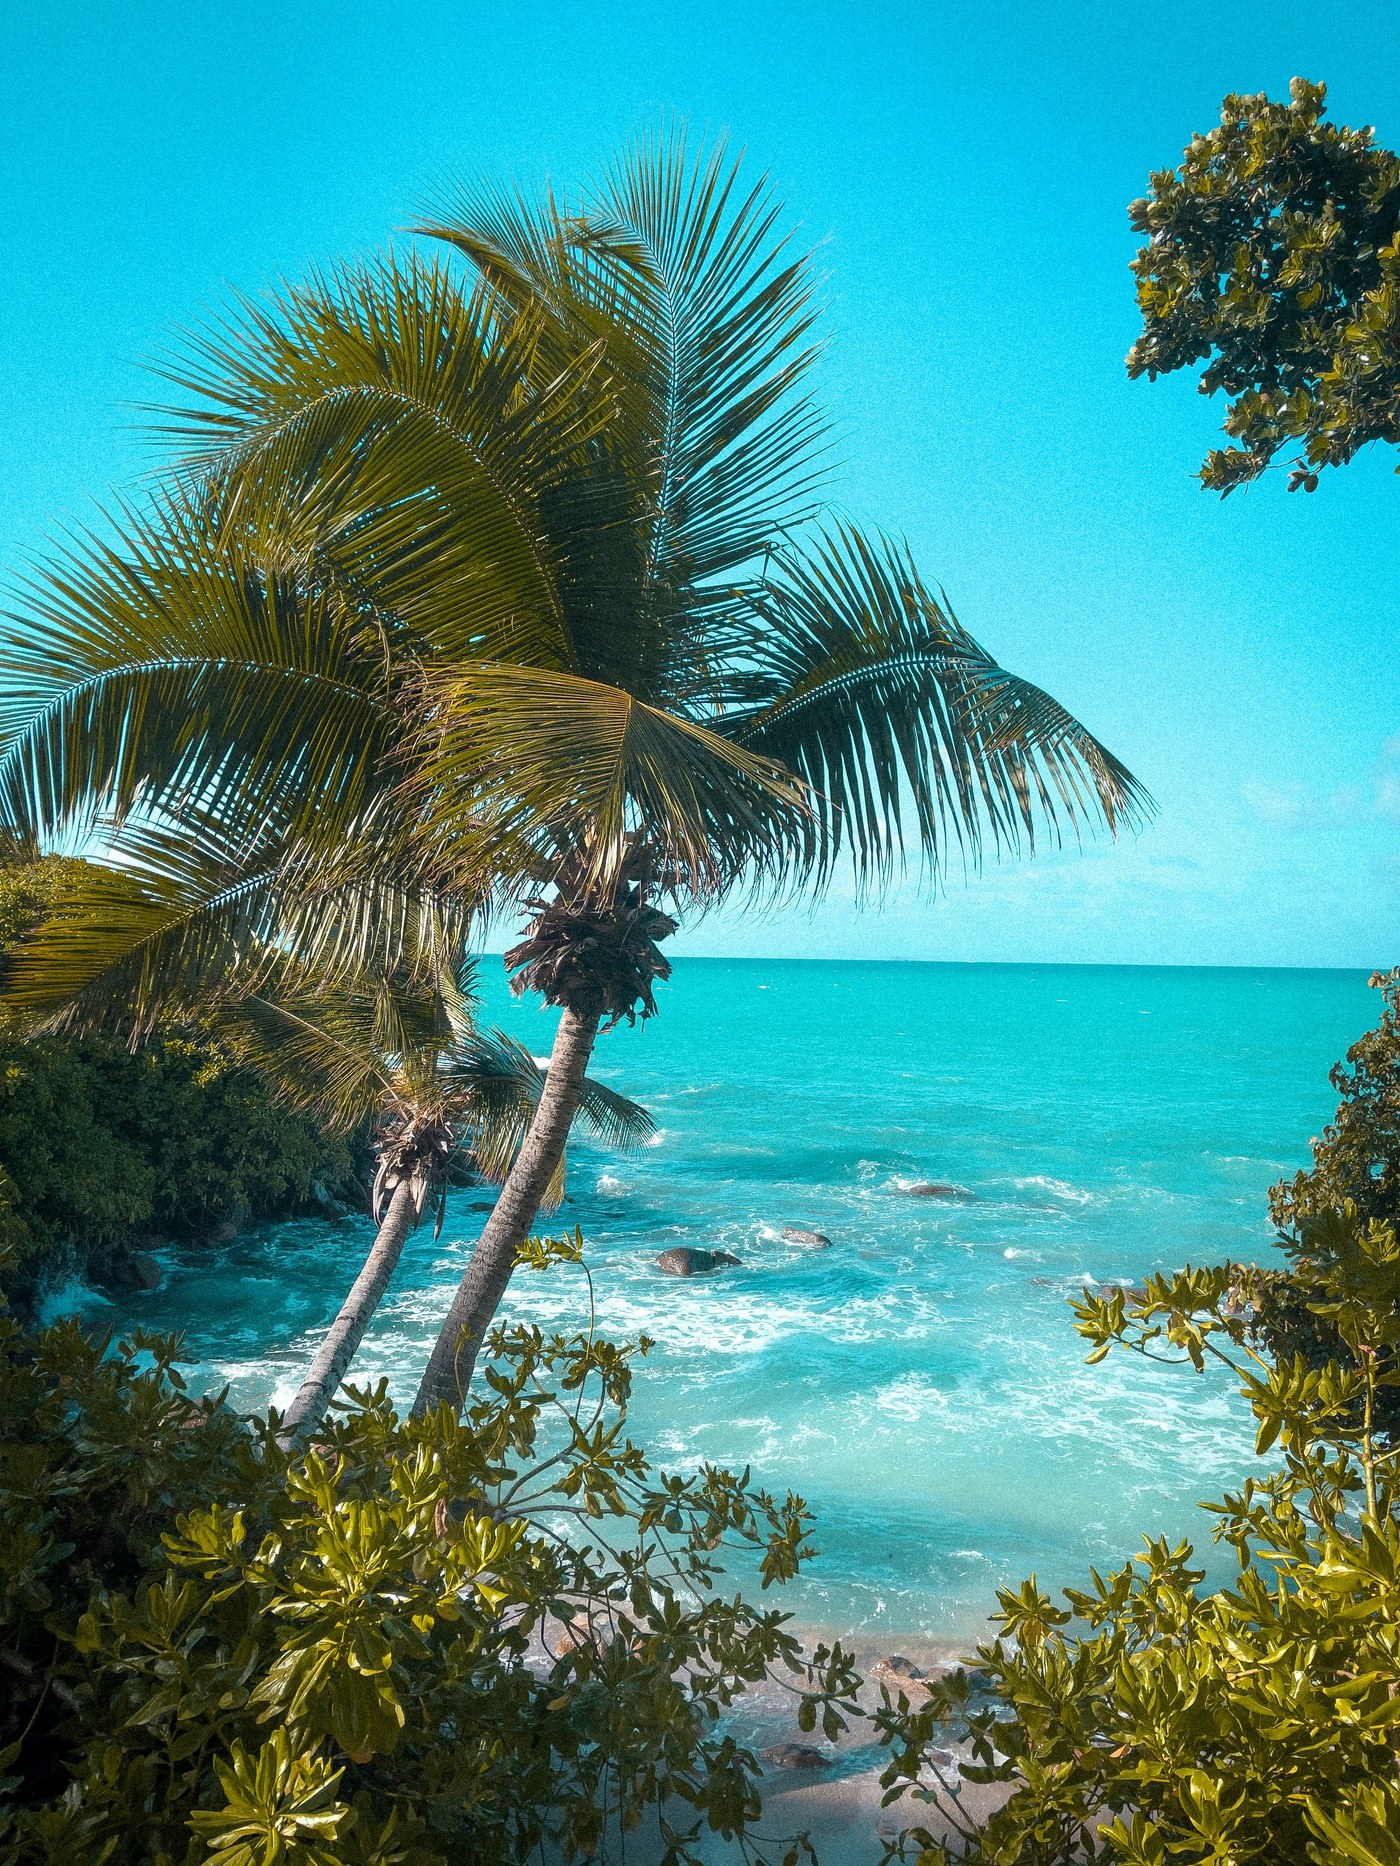
Tropical palm canopy and turquoise ocean — Phase Two island interior setting

Phase Two

13 Ultra-Luxury Residences
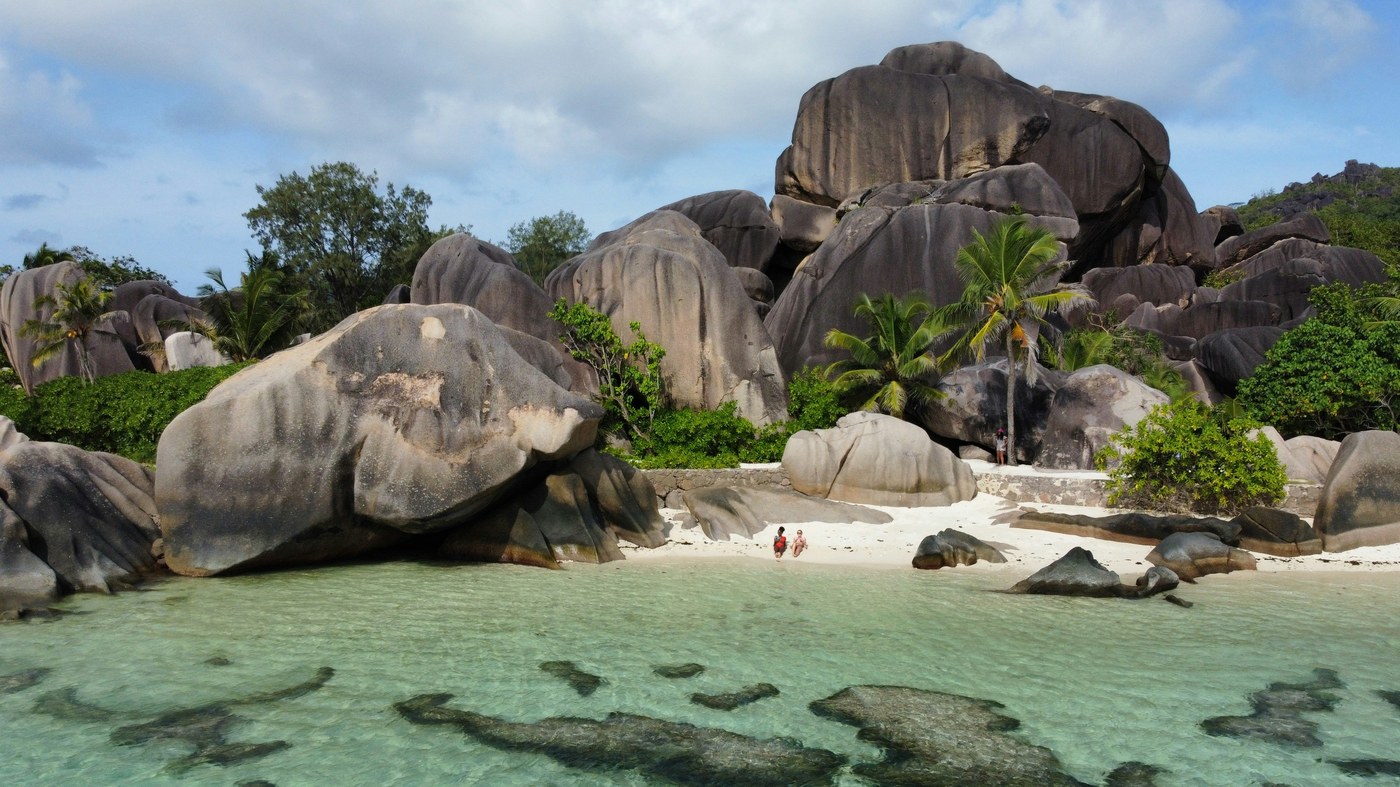
Granite boulders and tropical shoreline — island masterplan context

Masterplan

Positioned with
precision
and restraint.

Villa positions are distributed across the island’s most ecologically stable zones — minimising footprint, maximising horizon. The 60% conservation reserve is untouched by construction in perpetuity. No two villas share a view corridor. Privacy here is structural, not incidental — built into the masterplan from the very first drawing.

Phase 1 — Beachfront8 residences
Phase 1 — Lagoon-front4 residences
Phase 2 — Forest Interior7 residences
Phase 2 — Elevated Reef6 residences
Conservation Reserve60% of island

Architecture

Built to disappear
into the landscape.

AUREMANI’s architectural language is shaped by tropical modernism, local material culture, and the absolute discipline of restraint. Every structure is designed to reduce its visual mass, maximise airflow and natural light, and dissolve seamlessly into the life being lived just beyond its walls.

Design Intention

Indoor and outdoor: indistinguishable.

Retractable walls dissolve the boundary between room and terrace. Natural ventilation eliminates the need for mechanical cooling entirely. The roof overhang is calculated to the precise angle of the seasonal sun — shading at noon, opening to the horizon at dusk.

I

Material Integrity

Reclaimed teak, locally quarried granite, woven palm thatch, and hand-formed concrete. Every material is selected for its sensory quality and ecological provenance — how it ages, how it weathers, how it holds the afternoon light.

II

The Open Room

No villa has a fixed perimeter. Every principal space flows directly to a covered terrace, a private garden, or a pool deck that extends toward the waterline. The horizon remains always within reach.

III

Silence as Amenity

Villa clusters are separated by indigenous planted buffer zones. The most important design feature of each residence is what cannot be heard from it — no other voice, no other engine, no other world.

Island Life

Experiences shaped
by the island itself.

Nothing at AUREMANI is scheduled unless requested. The island offers what no programme can replicate — the unrepeatable quality of being present in a place of genuine, unhurried natural rarity. Each day is different. Each one is entirely yours.

Private vessel approaching granite island — Indian Ocean arrival experience

Signature Experience

Marine Life & Reef Encounters

Guided diving and snorkelling in a reef system of extraordinary vitality — one of the last in the Indian Ocean to remain substantially undisturbed.

I

Wellness & Longevity

Personalised programmes in an open-air pavilion. Movement, breath, restoration — timed with the rhythm of the tide rather than the hour.

II

Private Aviation

The island is served by a private airstrip accepting light aircraft and charter connections. Arrival is quiet, direct, and unhurried.

III

Conservation Expeditions

Guided encounters led by resident naturalists. The island’s endemic wildlife, reef systems, and coastal habitats — experienced at the pace of genuine discovery.

IV

Private Culinary

In-villa dining from a kitchen shaped by what the island and ocean provide each day. The chef comes to you. The table is wherever you choose.

Sustainability

The island after
AUREMANI must be
better than before.

Conservation is not a chapter in the AUREMANI development plan — it is the plan. Every structural and operational decision is evaluated against a single benchmark: does this leave the island in a condition superior to the one in which we found it?

01

Zero Net Impact

All construction assessed for ecological impact. Habitat disturbance offset by active restoration at three times the area disturbed, independently verified.

02

Renewable Energy Infrastructure

Solar-primary with full battery storage. Fossil fuel dependency reduced to emergency backup. The island operates on clean energy from day one of operation.

03

Closed-Loop Water Systems

Desalination, greywater recycling, and rainwater capture make the island entirely self-sufficient. No marine wastewater discharge under any operational circumstance.

04

Local Employment & Supply

A minimum of 80% of operational roles filled from within the host nation. The supply chain is built around local producers, regional fisheries, and national artisans.

05

Reef Monitoring Programme

Permanent resident marine biologist. Active coral monitoring and restoration in partnership with established regional conservation bodies.

A private island.
A considered future.

For development enquiries, private presentation requests, partnership discussions, or media, please contact the AUREMANI team. All correspondence is handled with complete confidence.

Request Private Presentation Partnership Enquiry

AUREMANI · 122 Leadenhall Street, London EC3V 4AB  ·  info@auremani.com